
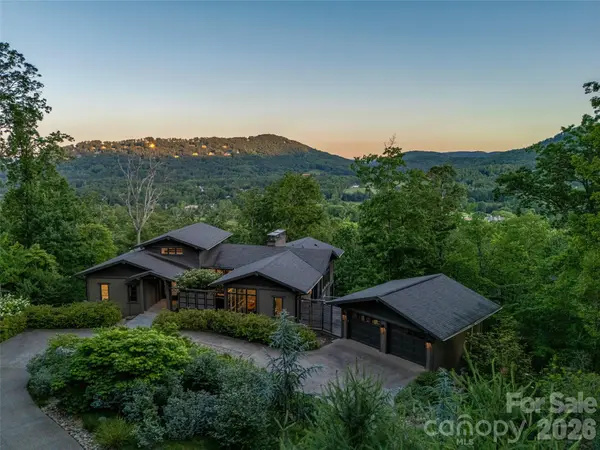

1121 Timberbluff WAY, Arden, NC 28704
REQUEST A TOUR If you would like to see this home without being there in person, select the "Virtual Tour" option and your agent will contact you to discuss available opportunities.
In-PersonVirtual Tour
$ 3,150,000
Est. payment | /mo

4 Beds

6 Baths

4,470 SqFt


$ 3,150,000
Est. payment | /mo

4 Beds

6 Baths

4,470 SqFt

Key Details

Property Type Single Family Home

Sub Type Single Family Residence

Listing Status Active

Purchase Type For Sale

Square Footage 4,470 sqft

Price per Sqft $704

Subdivision The Cliffs At Walnut Cove

MLS Listing ID 4389216

Style Transitional

Bedrooms 4

Full Baths 4

Half Baths 2

HOA Fees $3,515/ann

HOA Y/N 1

Abv Grd Liv Area 2,480

Year Built 2017

Lot Size 1.400 Acres

Acres 1.4

Property Sub-Type Single Family Residence

Property Description

Boldly contemporary yet unexpectedly warm and inviting, this architecturally distinctive residence at The Cliffs at Walnut Cove offers a refreshing departure from traditional mountain homes. Step inside to discover a welcoming atmosphere, where expansive walls of glass reveal breathtaking panoramic views of the Blue Ridge Mountains. A predominantly southern exposure fills the interiors with natural light, while open living spaces anchored by a striking see-through fireplace create an ideal setting for both intimate gatherings and gracious entertaining. Here, contemporary design and everyday comfort come together beautifully, with the ever-changing mountain landscape providing a spectacular backdrop to daily life. At the heart of the home, a beautifully appointed chef's kitchen features premium appliances, custom cabinetry, thoughtfully designed storage, and an effortless connection to the great room. A wet bar adds convenience for entertaining, while carefully selected finishes reflect exceptional craftsmanship throughout. The main-level primary suite offers a private sanctuary with spa-inspired amenities and stunning mountain vistas. Expansive covered terraces extend the living spaces outdoors, inviting relaxation and entertaining against a breathtaking mountain backdrop. A detached, climate-controlled two-car garage connects to the residence via an inviting patio with a natural gas grill hookup, creating another outdoor gathering space. The expansive lower level features three private en-suite bedrooms, a spacious family room, and a versatile bonus room ideal for a home gym, fitness studio, or other personal pursuits. Thoughtfully designed for family and guests, this level offers an exceptional combination of comfort, privacy, and flexibility. The Cliffs at Walnut Cove offers an extraordinary lifestyle for golfers and nongolfers alike. In fact, approximately half of the community's property owners do not play golf, reflecting the broad appeal of its many amenities beyond the fairways. Optional club membership, subject to club approval, provides access to an 18,000-square-foot Wellness Center with indoor and outdoor pools, a full-service spa, Har-Tru tennis courts, hiking and nature trails, Creekside Farm with fresh, locally grown produce, exceptional dining venues including The Tavern, and a vibrant social calendar. Golf enthusiasts will appreciate the acclaimed Jack Nicklaus Signature course. Membership privileges extend to all seven Cliffs communities, each within an easy drive, offering additional golf, wellness, dining, and recreational experiences. Combining mountain privacy with urban convenience, this exceptional residence is just minutes from downtown Asheville and Asheville Regional Airport. Most furnishings are available with an acceptable offer.

Location

State NC

County Buncombe

Zoning R-2

Rooms

Basement Finished, Interior Entry, Walk-Out Access

Primary Bedroom Level Main

Main Level Bedrooms 1

Main Level Primary Bedroom

Main Level Bathroom-Full

Main Level Bathroom-Half

Main Level Dining Room

Main Level Bar/Entertainment

Main Level Laundry

Main Level Den

Lower Level Bedroom(s)

Lower Level Bedroom(s)

Lower Level Bedroom(s)

Lower Level Bathroom-Full

Lower Level Bathroom-Full

Lower Level Bathroom-Full

Lower Level Bathroom-Half

Lower Level Family Room

Lower Level Bonus Room

Main Level Kitchen

Main Level Great Room

Interior

Heating Heat Pump, Radiant Floor, Zoned

Cooling Central Air, Zoned

Flooring Concrete, Tile, Wood

Fireplaces Type Den, Great Room, Outside, See Through

Fireplace true

Appliance Dishwasher, Exhaust Hood, Refrigerator, Wall Oven

Laundry In Basement, Inside, Main Level, Multiple Locations

Exterior

Exterior Feature Fire Pit

Garage Spaces 2.0

Community Features Clubhouse, Fitness Center, Gated, Golf, Hot Tub, Indoor Pool, Outdoor Pool, Pond, Putting Green, Tennis Court(s), Walking Trails

Utilities Available Natural Gas, Underground Utilities

View Mountain(s), Year Round

Roof Type Architectural Shingle

Street Surface Concrete,Paved

Porch Covered, Patio, Rear Porch, Screened

Garage true

Building

Dwelling Type Site Built

Foundation Basement

Builder Name Glennwood Custom Builders

Sewer Septic Installed

Water City

Architectural Style Transitional

Level or Stories One

Structure Type Hardboard Siding,Stone,Wood

New Construction false

Schools

Elementary Schools Avery'S Creek/Koontz

Middle Schools Valley Springs

High Schools T.C. Roberson

Others

HOA Name Carlton Property Services

Senior Community false

Restrictions Architectural Review,Livestock Restriction,Manufactured Home Not Allowed,Modular Not Allowed,Square Feet

Acceptable Financing Cash, Conventional

Listing Terms Cash, Conventional

Special Listing Condition None

Virtual Tour https://youtu.be/_Ht8zCH_tu4

Listed by Andreas Tross • Walnut Cove Realty/Allen Tate/Beverly-Hanks • andreas.tross@allentate.com

Nearby Locations

Dana Gibson

"My job is to find and attract mastery-based agents to the office, protect the culture, and make sure everyone is happy! "

+1(828) 217-1215

dana@danagibsonhomes.net

785 Highway 70 SW. Hickory, NC 28602

GET MORE INFORMATION

Name
Phone*
Message

Go tour this home

1121 Timberbluff WAY