




$339,900
$339,900
For more information regarding the value of a property, please contact us for a free consultation.
3 Beds
3 Baths
2,219 SqFt
SOLD DATE : 10/28/2026
Key Details
Sold Price $339,900
Property Type Single Family Home
Sub Type Single Family Residence
Listing Status Sold
Purchase Type For Sale
Square Footage 2,219 sqft
Price per Sqft $153
Subdivision Kendrick Farm
MLS Listing ID 4417237
Sold Date 10/28/26
Style Traditional
Bedrooms 3
Full Baths 2
Half Baths 1
HOA Fees $28/Semi-Annually
HOA Y/N 1
Abv Grd Liv Area 2,219
Year Built 2005
Lot Size 10,018 Sqft
Acres 0.23
Lot Dimensions 60x160
Property Sub-Type Single Family Residence
Property Description
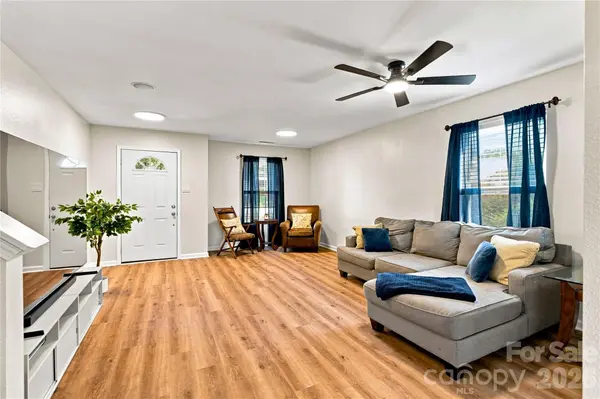
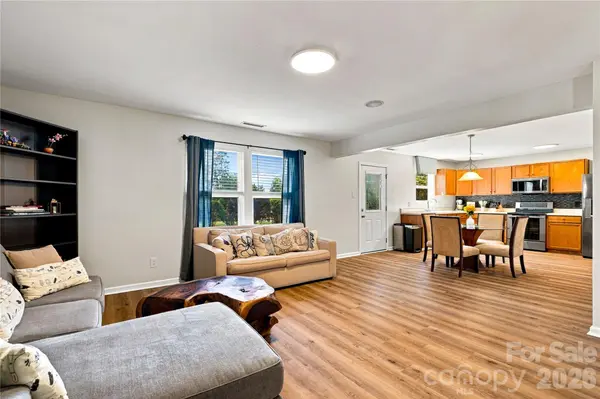
Designed with everyday living in mind, this 3-bedroom, 2-bath home offers an open-flowing main level filled with natural light, where the living room, family room, dining area, and kitchen connect naturally. The layout creates an easy flow for both daily living and entertaining, while still giving each space its own purpose. The kitchen offers ample cabinetry and a tile backsplash. Fresh paint and waterproof LVP flooring throughout the entire home create a clean, cohesive feel, complemented by updated lighting, refreshed baths, and new blinds throughout. Upstairs, all three bedrooms are joined by a loft that provides flexible additional living space, along with a large utility/storage closet. The primary suite includes a private en suite bath and generous closet space. A 2-car garage with built-in shelving adds extra storage and everyday functionality. Outside, the fully fenced backyard offers private outdoor space with a brick patio for relaxing or entertaining. Community amenities include a clubhouse, outdoor pool, playground, sidewalks, and walking trails. Conveniently located near downtown Mount Holly and Belmont, with access to Mountain Island Lake recreation, the U.S. National Whitewater Center, local dining, parks, coffee shops, and Charlotte.
Location
State NC
County Gaston
Zoning R2
Rooms
Primary Bedroom Level Upper
Interior
Interior Features Attic Stairs Pulldown, Cable Prewire, Open Floorplan, Walk-In Closet(s)
Heating Forced Air, Natural Gas
Cooling Central Air
Flooring Carpet, Vinyl
Fireplace false
Appliance Dishwasher, Electric Range, Gas Water Heater, Microwave, Plumbed For Ice Maker
Laundry Laundry Room, Main Level
Exterior
Garage Spaces 2.0
Fence Back Yard, Fenced, Privacy
Community Features Clubhouse, Outdoor Pool, Playground, Sidewalks, Walking Trails
Street Surface Concrete,Paved
Garage true
Building
Lot Description Cleared, Level, Private, Wooded
Foundation Slab
Sewer Public Sewer
Water City
Architectural Style Traditional
Level or Stories Two
Structure Type Stone,Vinyl
New Construction false
Schools
Elementary Schools Unspecified
Middle Schools Unspecified
High Schools Unspecified
Others
HOA Name CAMS
Senior Community false
Restrictions Architectural Review
Acceptable Financing Cash, Conventional, FHA, VA Loan
Listing Terms Cash, Conventional, FHA, VA Loan
Special Listing Condition None
Read Less Info
Want to know what your home might be worth? Contact us for a FREE valuation!

Our team is ready to help you sell your home for the highest possible price ASAP
© 2026 Listings courtesy of Canopy MLS as distributed by MLS GRID. All Rights Reserved.
Bought with Meredith Haley • Howard Hanna Allen Tate Rock Hill
Nearby Locations
"My job is to find and attract mastery-based agents to the office, protect the culture, and make sure everyone is happy! "