



$355,000
$385,000
7.8%For more information regarding the value of a property, please contact us for a free consultation.
3 Beds
3 Baths
1,936 SqFt
SOLD DATE : 10/29/2026
Key Details
Sold Price $355,000
Property Type Single Family Home
Sub Type Single Family Residence
Listing Status Sold
Purchase Type For Sale
Square Footage 1,936 sqft
Price per Sqft $183
Subdivision White Dove Estates
MLS Listing ID 4397837
Sold Date 10/29/26
Style Traditional
Bedrooms 3
Full Baths 2
Half Baths 1
Construction Status Completed
Abv Grd Liv Area 1,936
Year Built 2005
Lot Size 0.530 Acres
Acres 0.53
Property Sub-Type Single Family Residence
Property Description
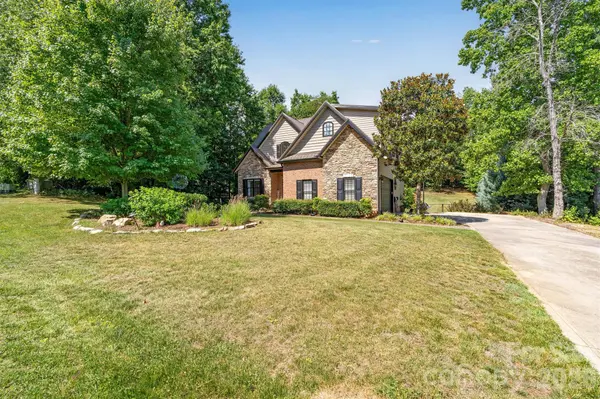
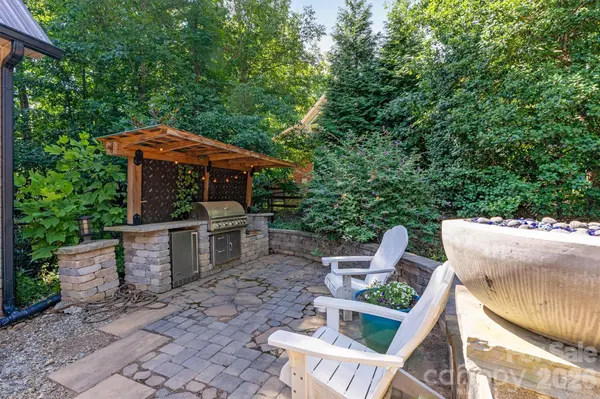
Motivated sellers!!! This home has so much to offer for someone who is ready to nurture it! Sweat equity opportunity. The backyard oasis has all the potential to be a WOW! Complete with stonework, above ground pool, grill area, tiki bar area, fire pit area, it HAS-IT-ALL!! Perfect for hosting summer cookouts, relaxing with friends, or enjoying quiet evenings at home. Situated on a deep secluded lot, in a desirable and centrally located area with great schools, quiet neighborhood with NO HOA, and a private lot for entertaining. Also, just minutes to Lake Norman public lake access, Lake Norman State Park and Mountain Creek Park.
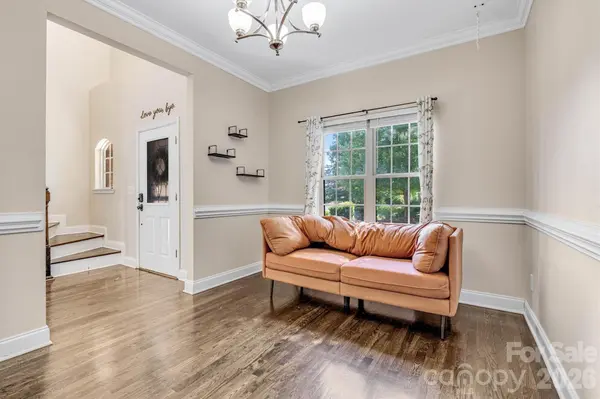
Inside you are greeted with high ceilings and abundant natural light. As you tour, you'll find your primary suite located on the main level, with trey ceilings, and a large walk-in tiled shower in the bathroom, also equipped with a deep soaker tub for a bubble bath kind of night. Upstairs are 2 more bedrooms, full a bathroom and a large bonus room for home office or rec space. This home boasts a functional layout and comfortable living space designed for everyday living. There have been upgrades done in recent years such as Metal roof 2024, backyard fencing, new flooring upstairs, and HVAC is 2021.
Book your tour today to see why this should be your next home before the end of Summer.
Location
State NC
County Catawba
Zoning R-20
Rooms
Primary Bedroom Level Main
Main Level Bedrooms 1
Interior
Heating Central, Electric
Cooling Central Air, Electric
Flooring Tile, Vinyl
Fireplaces Type Living Room
Fireplace true
Appliance Dishwasher
Laundry Electric Dryer Hookup, Utility Room, Laundry Room, Main Level, Washer Hookup
Exterior
Garage Spaces 2.0
Fence Back Yard
Pool Above Ground
Roof Type Metal
Street Surface Concrete,Paved
Porch Deck, Front Porch
Garage true
Building
Lot Description Private, Wooded
Foundation Crawl Space
Sewer Septic Installed
Water City
Architectural Style Traditional
Level or Stories Two
Structure Type Brick Partial,Stone,Vinyl
New Construction false
Construction Status Completed
Schools
Elementary Schools Sherrills Ford
Middle Schools Mill Creek
High Schools Bandys
Others
Senior Community false
Acceptable Financing Cash, Conventional, FHA, USDA Loan, VA Loan
Listing Terms Cash, Conventional, FHA, USDA Loan, VA Loan
Special Listing Condition None
Read Less Info
Want to know what your home might be worth? Contact us for a FREE valuation!

Our team is ready to help you sell your home for the highest possible price ASAP
© 2026 Listings courtesy of Canopy MLS as distributed by MLS GRID. All Rights Reserved.
Bought with Cristin Dorninger • Southern Homes of the Carolinas, Inc
Nearby Locations
"My job is to find and attract mastery-based agents to the office, protect the culture, and make sure everyone is happy! "